Get $4,248 Cash Back
8 RIDGESTONE DRIVE, Richmond Hill (Westbrook) — listed at $1,699,000. Earn buyer cashback at closing. No catches, just more money in your pocket.
You Will Love This Property With Rare 20' High Ceiling Grand Foyer With Chandelier & Full Height Widows! Located In Highly Demanded Top Schools Area. Granite Floor From Entrance To Kitchen. Hardwood Floor & Pot Lights In Main & 2nd Floor. Upgrade Arch Design, Molding & Coffered Ceiling In Living, Dining & Family. Granite Floor & Granite Counter Top Central Island In Kitchen. Interlock Driveway W/No Side Walk, Can Park 5 Cars In Drive Way. Wood Fenced Back Yard. Close To Yonge St. Top Schools: Trillium Woof P.S, Richmond Hill S.S And Langstaff S.S. (id:60164)
| Room | Level | Dimensions |
|---|---|---|
| Bedroom 4 | Second level | 3.96 x 3.65 meters |
| Den | Ground level | 2.74 x 1.77 meters |
| Foyer | Ground level | 6.7 x 3.86 meters |
| Family room | Ground level | 5.67 x 3.65 meters |
| Kitchen | Ground level | 4.05 x 2.98 meters |
| Living room | Ground level | 4.26 x 3.96 meters |
| Eating area | Ground level | 4.75 x 2.93 meters |
| Dining room | Ground level | 3.96 x 2.92 meters |
| Primary Bedroom | Second level | 10.97 x 5.85 meters |
| Bedroom 2 | Second level | 4.15 x 3.65 meters |
| Bedroom 3 | Second level | 4.91 x 3.65 meters |
What's the parking situation?+
This property includes 7 spaces — Attached Garage, Garage, Covered.
What makes this a luxury property?+
At $1,699,000, standout features include 4 bathrooms. In this price range, expect higher-end finishes — verify during a showing.
Does it have a basement, and is it finished?+
The listing describes the basement as: Full. Confirm the finishing status during a showing — it affects both livable space and resale value.
Is there air conditioning?+
Yes — central air conditioning cooling is in place.
Is 8 RIDGESTONE DRIVE a good fit for a growing family?+
With 4 bedrooms and 4 bathrooms, there's room for kids plus a guest room or home office. The 2-storey layout keeps living and sleeping areas separated.
How is the space laid out across floors?+
This is a 2-storey single family. The 4 bedrooms and 4 bathrooms are typically split with living areas on the main floor and bedrooms above — confirm the exact layout during a showing.
Ask About This Property
Nearby Places
Searching nearby places…
Benchmark price · Updated 2026-09
Year over year
Past 10 years
Similar listings
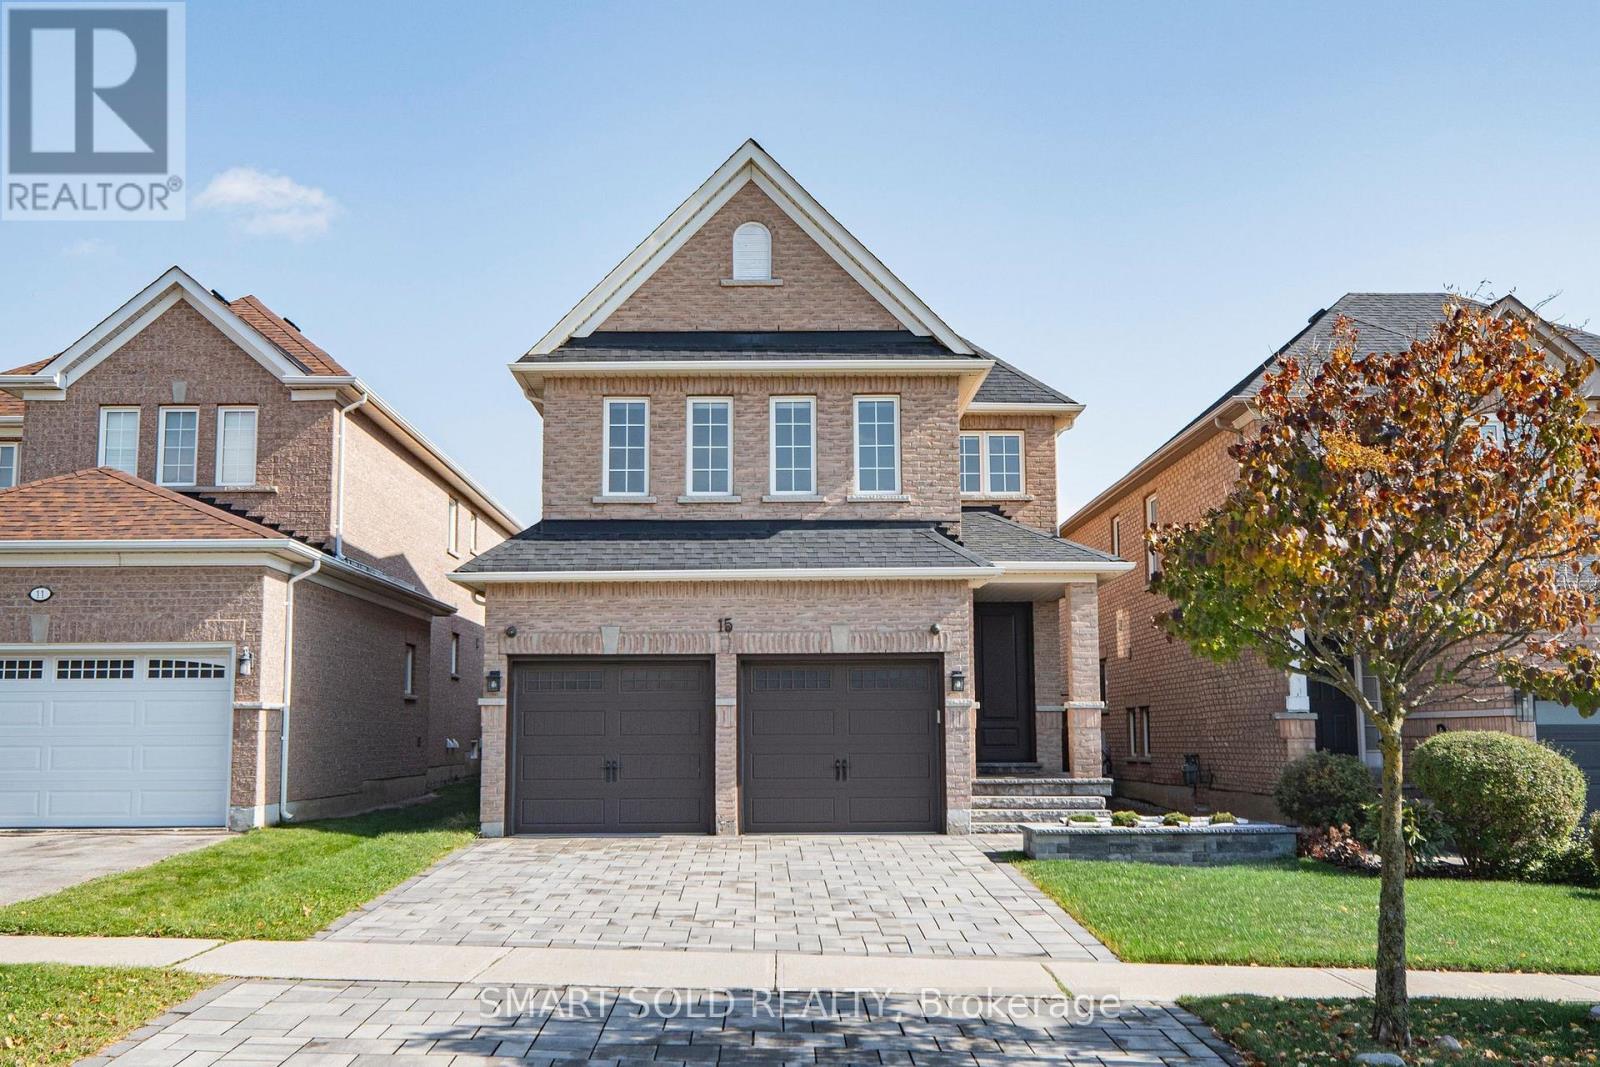
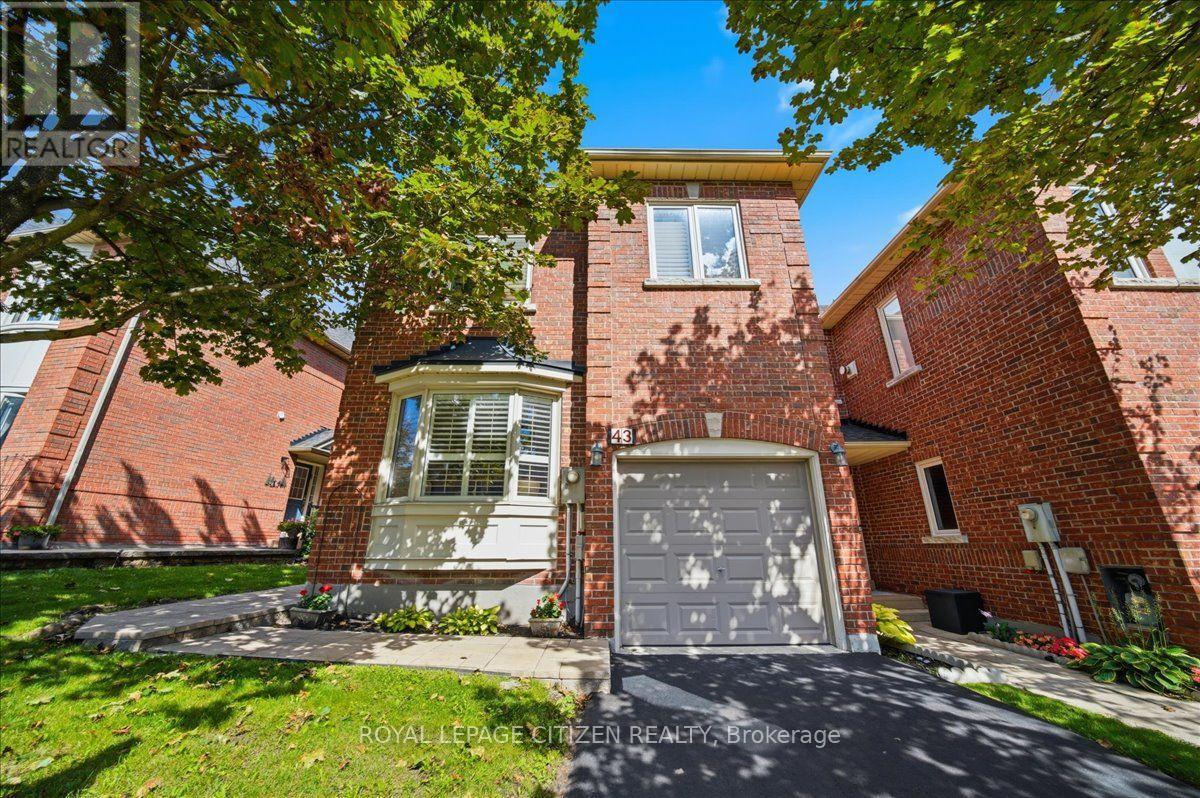 For SaleNew50
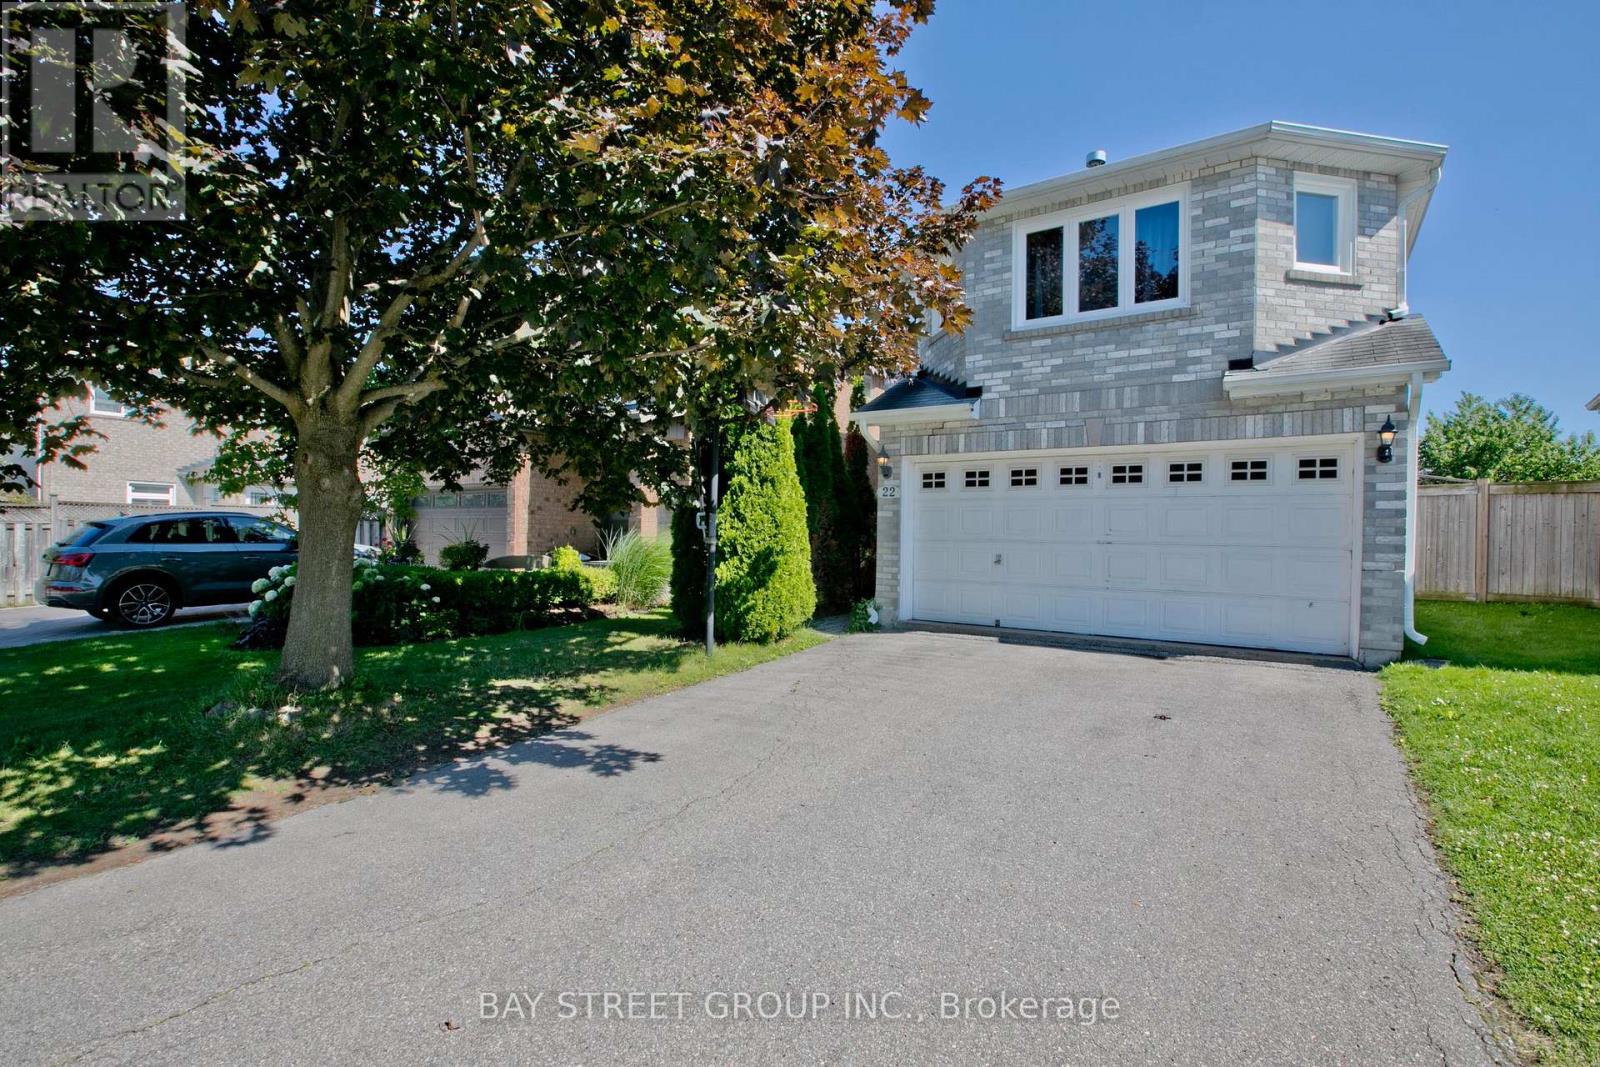
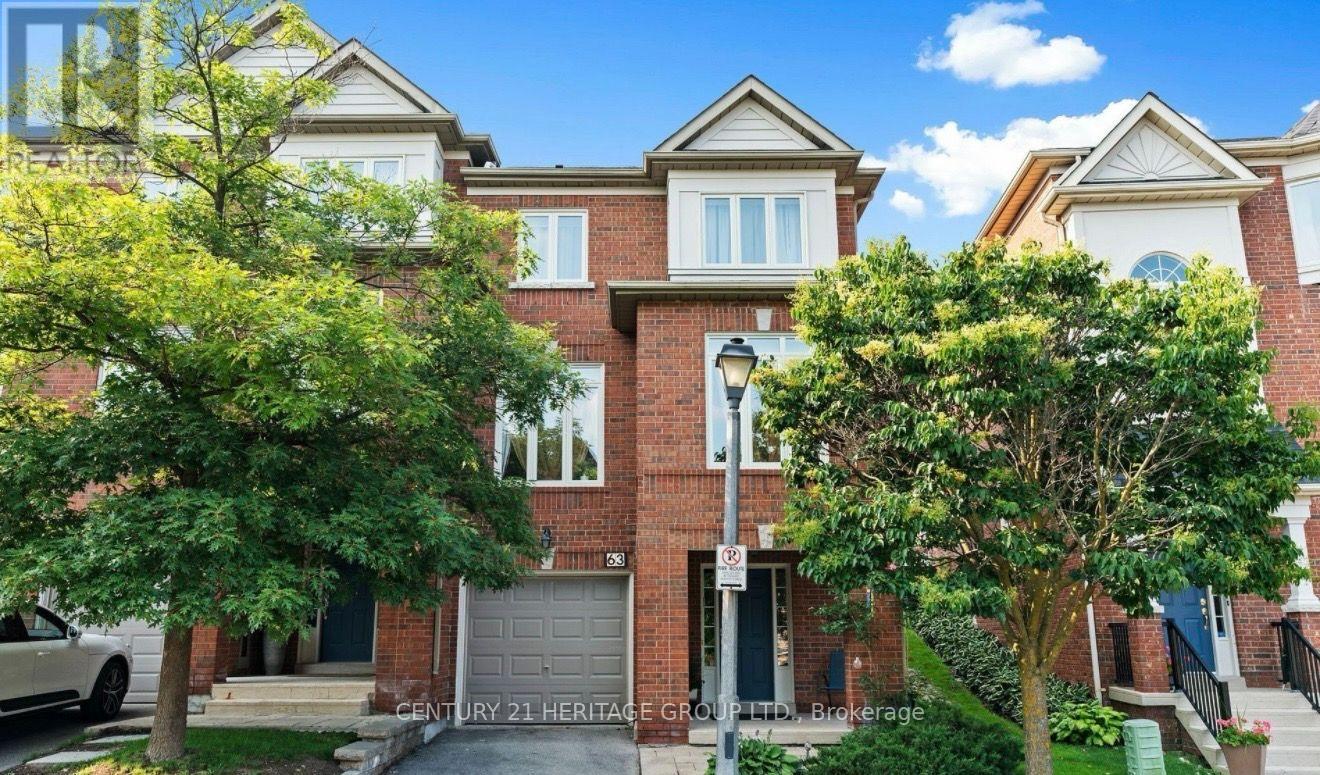 For Sale63 days35
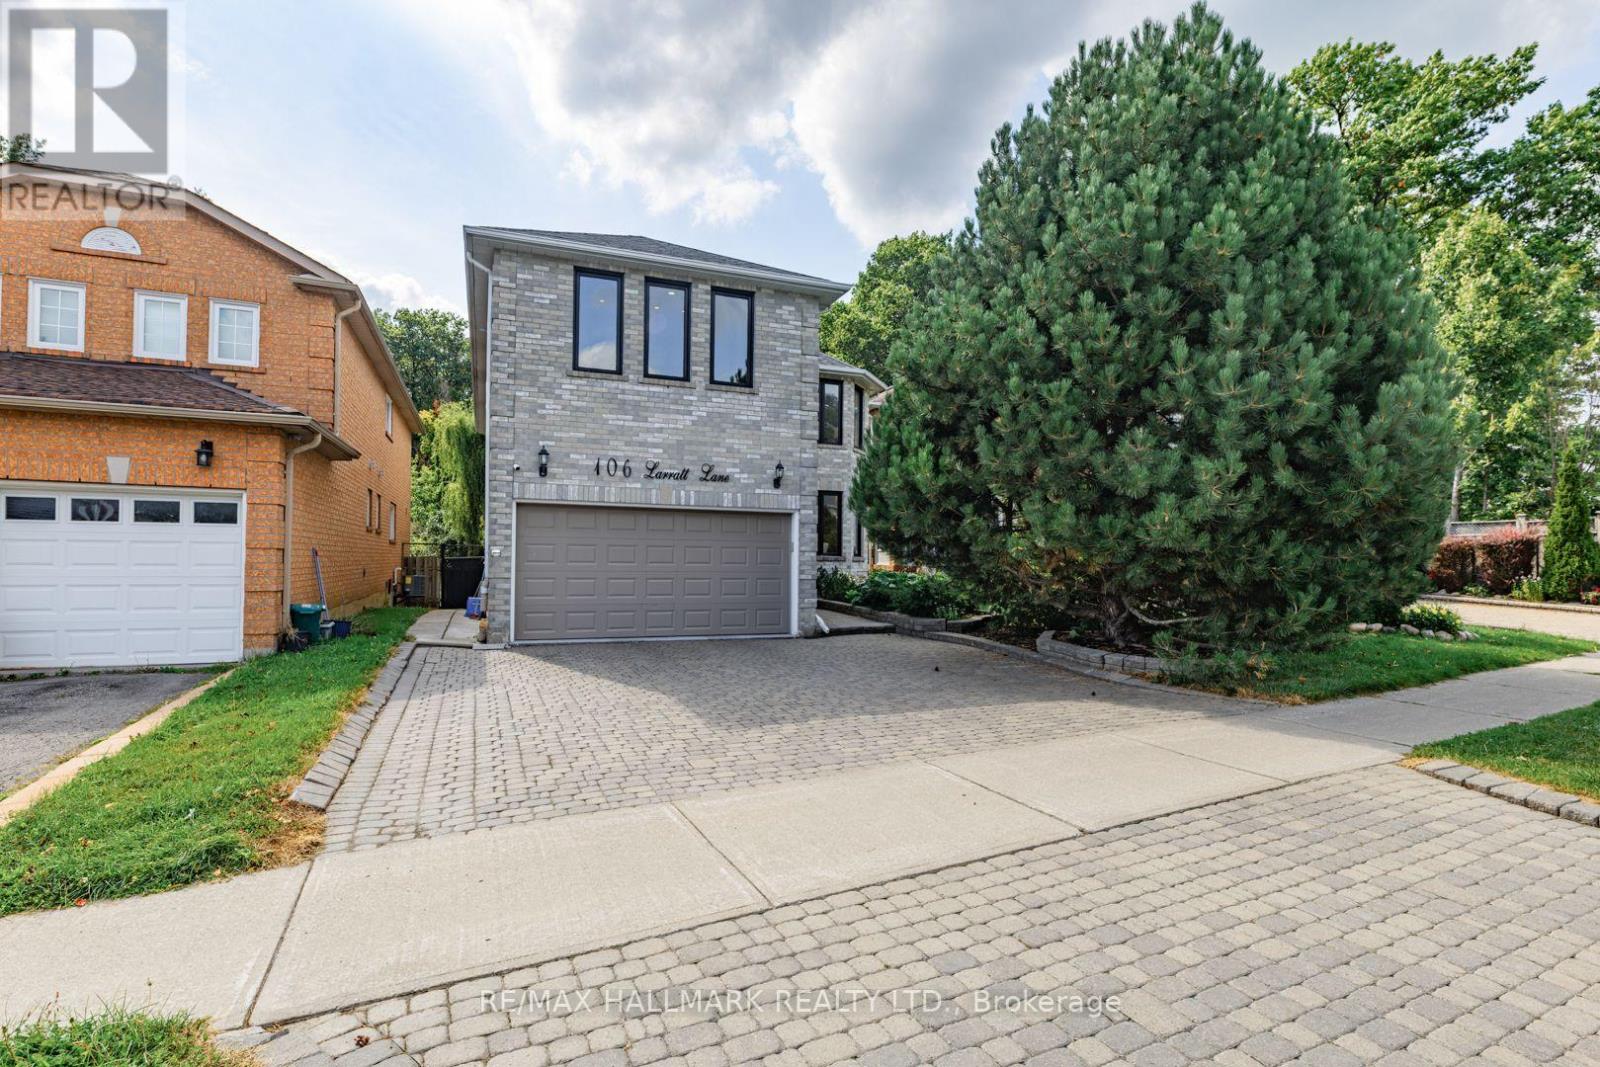
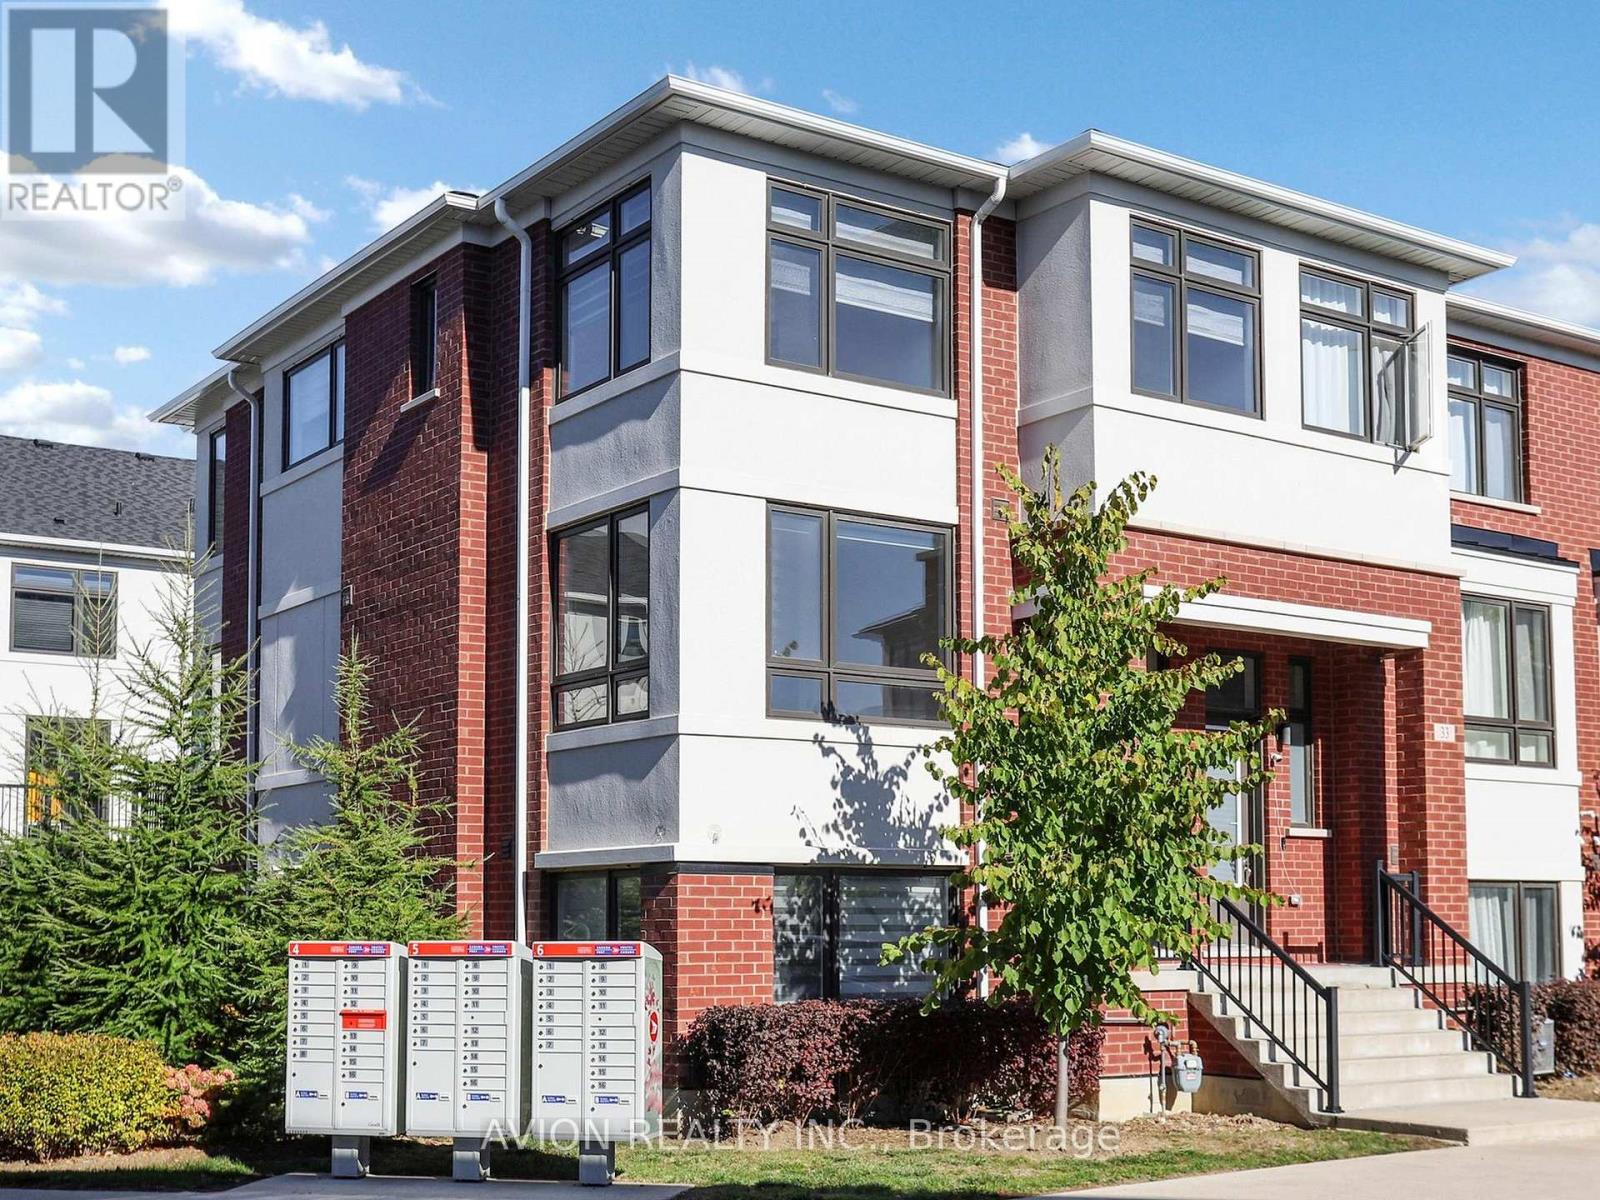 For Sale42 days47
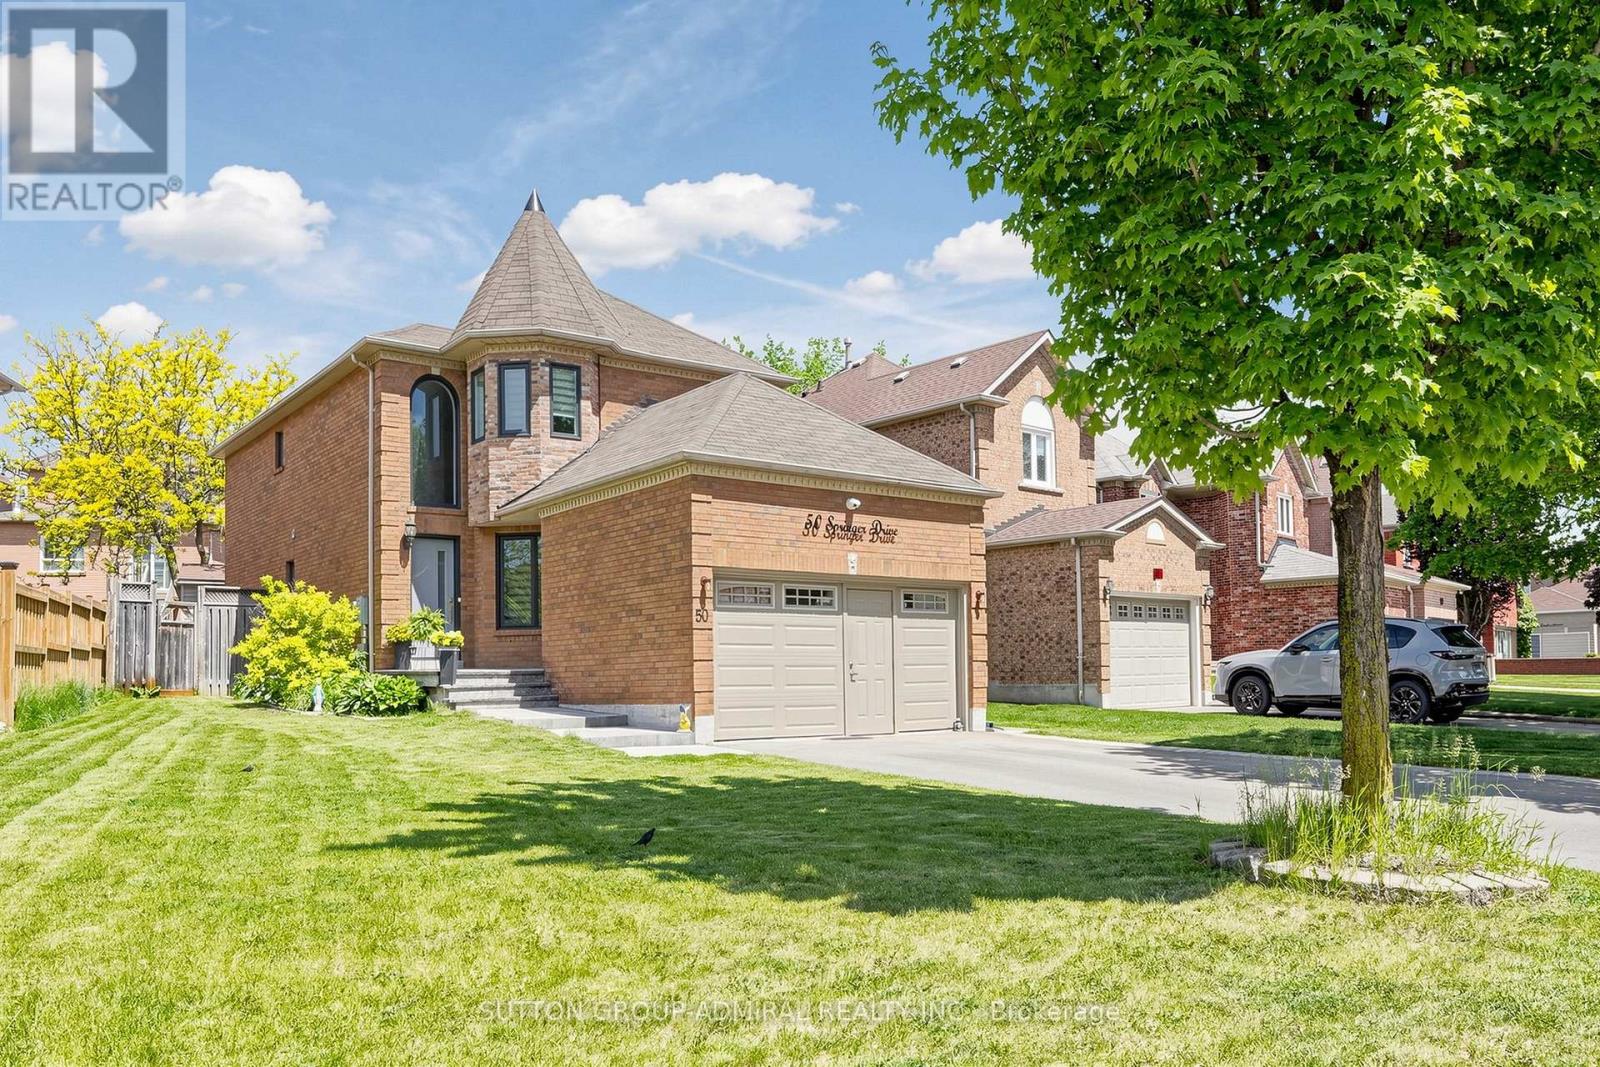
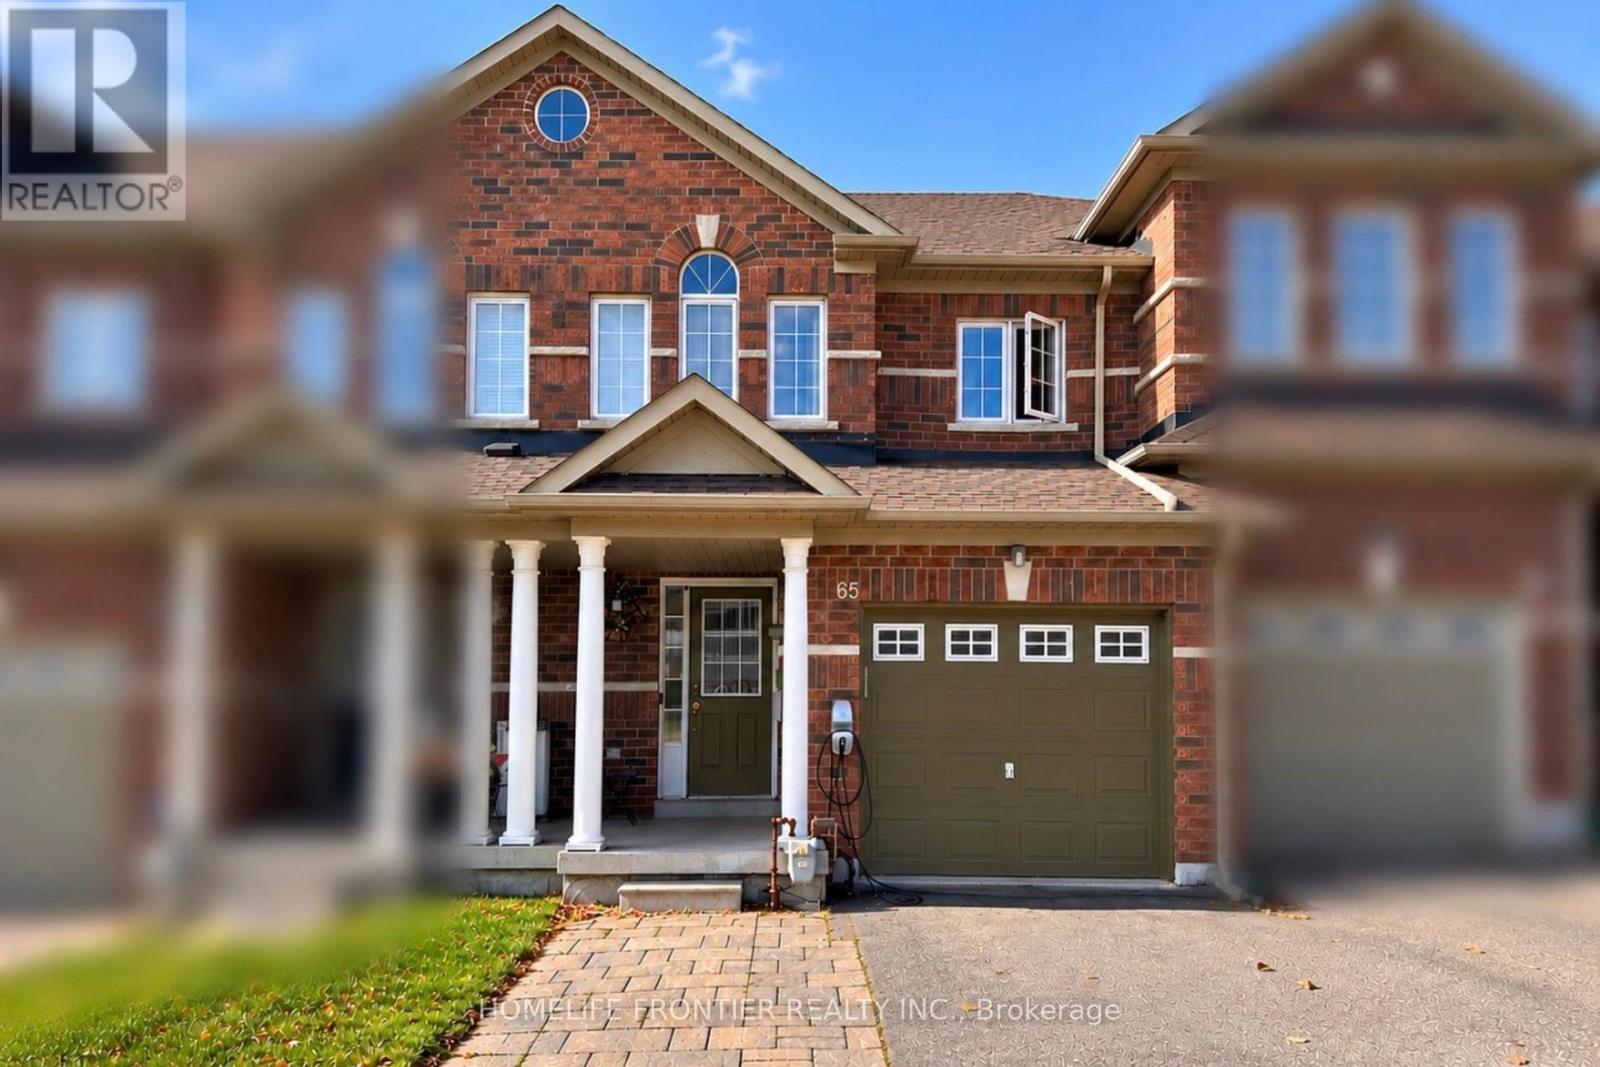 For Sale9 days24

The listing data above is provided under copyright by the Canadian Real Estate Association. While the information is considered reliable, its accuracy is not guaranteed by the Canadian Real Estate Association or getsetsold.ca. Neither getsetsold.ca nor its affiliates make any representations or warranties, express or implied, regarding the accuracy or completeness of the information presented here.